Interior architecture
Spatial planning, proportion and circulation shaped around how the room needs to feel and function.
BESPOKE INTERIORS · EST. 2026
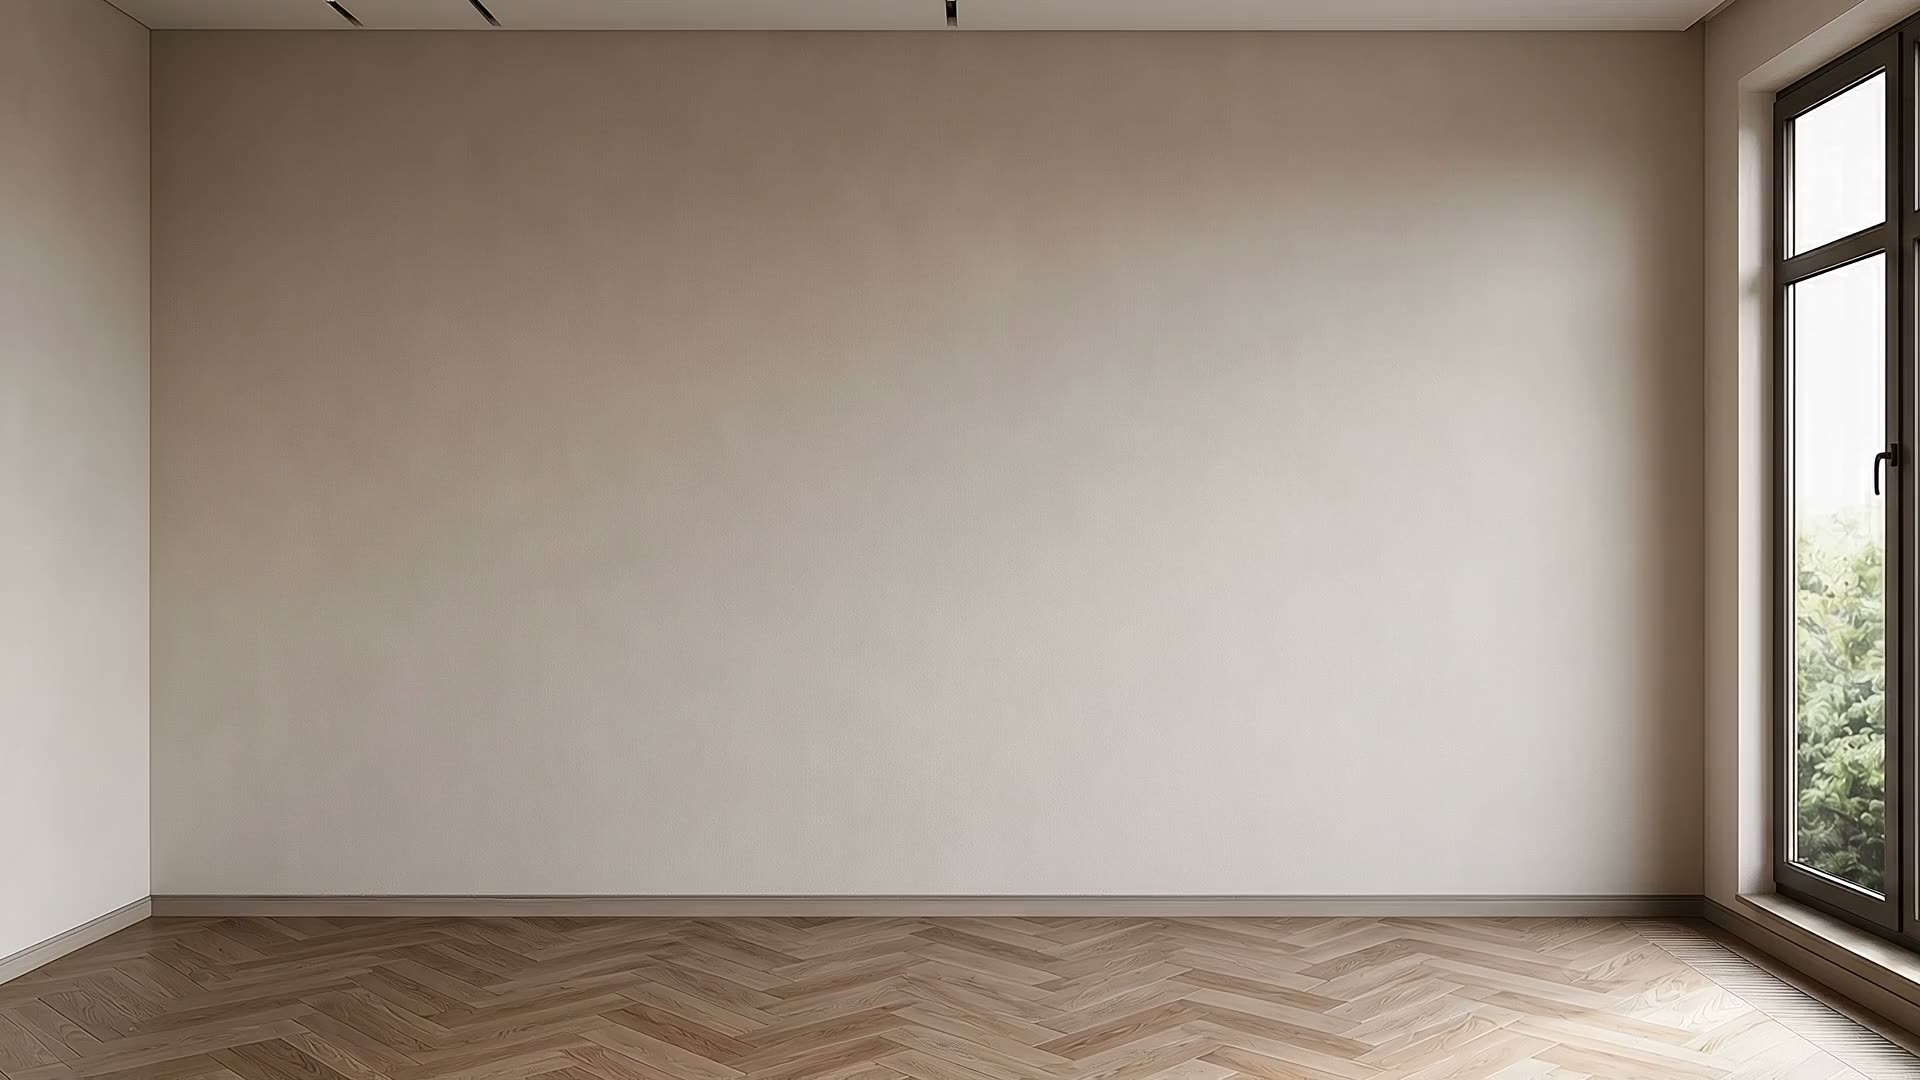
From an empty architectural shell to a fully considered bedroom — every layer arrives through the scroll.
02 / THE ARCHITECTURE
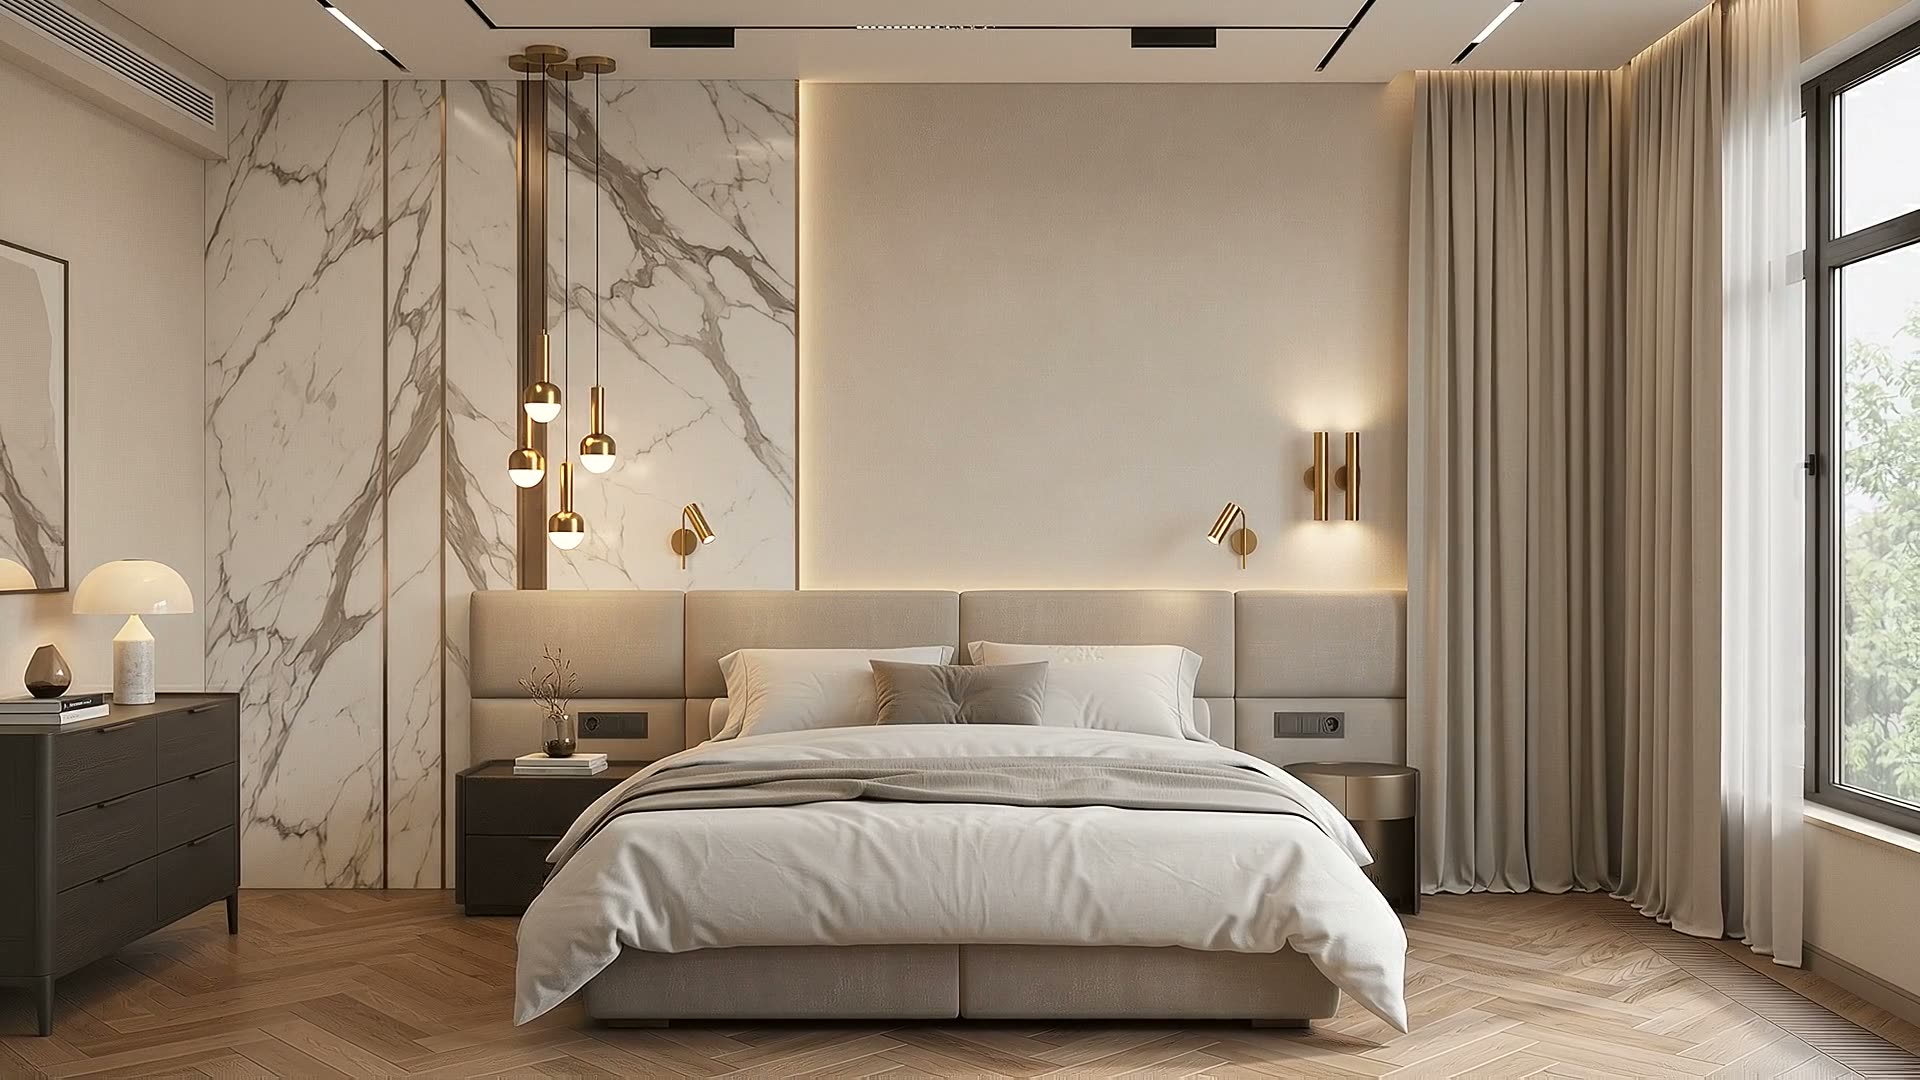
Marble, integrated lighting and tailored wall panels settle into the architecture one exact junction at a time.
03 / THE MATERIALS
Layered surfaces and tailored upholstery turn the fitted structure into a room made for rest.
04 / THE DETAILS
Lighting, texture and carefully chosen finishing elements bring atmosphere to the room.
05 / COMPLETE
Every material, proportion and detail arrives at one resolved interior.
We design spaces from the architecture outward — balancing proportion, material and detail until every element feels completely resolved.
We work from the permanent architecture outward, bringing space, joinery, materials and light into a single resolved composition.
Spatial planning, proportion and circulation shaped around how the room needs to feel and function.
Integrated furniture and fitted elements developed as part of the architecture, not additions to it.
A restrained palette of surfaces, textiles and light assembled to create depth, warmth and clarity.
A straightforward sequence keeps every decision connected to the original architectural idea.
We begin with the room, the brief and the way you want to live within it.
Plans, proportions and a clear material direction establish the design framework.
Joinery, lighting and every visible junction are resolved as one coherent interior.
The final layers are coordinated carefully until the space feels complete and effortless.
The most enduring interiors feel inevitable. They respond to the room, support daily life and let material character speak quietly.
HAVE A SPACE IN MIND?
Share the space, location and scope. We will begin with a focused conversation about what the room could become.
BOOK A DESIGN VISIT